
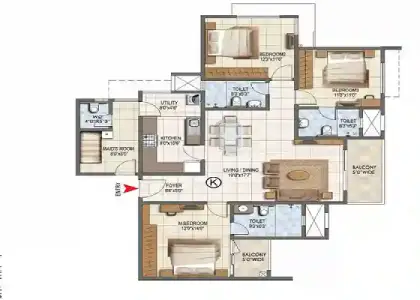
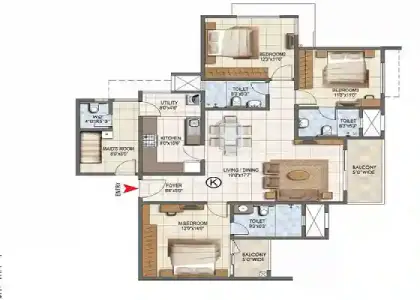
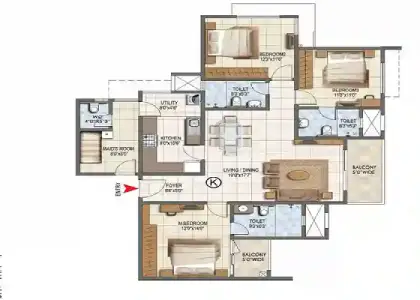
Godrej Vanantara Floor Plan is thoughtfully designed to offer spacious, well-ventilated, and modern homes within a premium township setting. Spread across a large green development with high-rise towers of 3 basements + ground + 33 floors, the project offers a range of 2, 3, and 4.5 BHK apartments with sizes ranging from 1250 sq. ft. to 2900 sq. ft. This floor plan focuses on smart layouts where every room is placed for maximum comfort, natural light, and airflow. Each home is carefully planned so that living spaces feel open, functional, and connected, making everyday living more comfortable and efficient.
A floor plan gives a clear top-view layout of the home, showing how rooms such as bedrooms, kitchen, bathrooms, balconies, and living areas are arranged. This project floor plan helps buyers easily understand the space, movement, and usability of each apartment before making a decision. Moreover, the layouts are designed to suit modern lifestyles with proper privacy, storage, and utility areas.
 Apartment Configurations in Godrej Vanantara Floor Plan
 2 BHK Apartments – 1250 sq. ft. 3 BHK Premium (2T) – 1650 sq. ft. 3 BHK Luxe (3T) – 2000 sq. ft. 4.5 BHK Luxe – 2900 sq. ft.
The apartments are currently in the pre-launch phase, and EOI bookings are open, with final availability confirmed during the allotment stage.
2 BHK Floor Plan – Smart and Comfortable Living
2 Bedrooms designed for privacy and comfort Living room connected to dining area for better space usage
 Kitchen with utility area for daily convenience
 2 Bathrooms for functional living
 1 or 2 balconies allowing natural light and fresh air
The 2 BHK homes are ideal for small families and working professionals, offering easy maintenance and efficient layouts.
3 BHK Premium Floor Plan (2 Toilets) – Balanced Space for Families
3 Bedrooms with well-planned layouts Spacious living and dining area for family time Kitchen with attached utility space 2 Bathrooms for daily convenience 2 balconies for ventilation and outdoor views
This configuration is perfect for medium-sized families looking for extra space without compromising on functionality.
3 BHK Luxe Floor Plan (3 Toilets) – Enhanced Comfort and Privacy
3 Bedrooms with improved privacy Large living and dining area for better comfort Modern kitchen with utility space 3 Bathrooms offering better access and convenience 2 to 3 balconies with open views
The 3 BHK Luxe homes provide additional comfort, making them suitable for families that prefer more privacy and convenience.
4.5 BHK Luxe Floor Plan – Spacious Luxury Living
4 Bedrooms with an additional utility or maid’s room Expansive living and dining areas for large families Modern kitchen with dedicated utility space 4 to 5 bathrooms for maximum comfort Multiple large balconies offering wide views
These homes are designed for large families or buyers who prefer expansive living spaces with flexibility.
Smart Design Features of Homes
Living and dining areas open towards balconies Bedrooms are placed for better privacy No direct overlooking between apartments
 Wide passages for easy movement
 Balconies facing green spaces and open views
 Dedicated spaces for AC outdoor units
 Ample sunlight and natural ventilation in all homes
The Godrej Vanantara Floor Plan is designed with a strong focus on usability and comfort. Each home ensures proper cross-ventilation, making indoor spaces fresh and airy throughout the day. Additionally, the layouts follow practical design principles that support modern living needs.
Floor Plan Review and Benefits
 Efficient use of space with minimal wastage Proper ventilation for healthy living
 Well-planned layouts for smooth movement Multiple size options to suit different family needs
 Suitable for both end-use and investment
Overall, Godrej Vanantara Floor Plan stands out for its smart design, spacious layouts, and modern planning. It offers a perfect combination of comfort, functionality, and premium living, making it one of the most attractive choices for homebuyers in South Bangalore.