
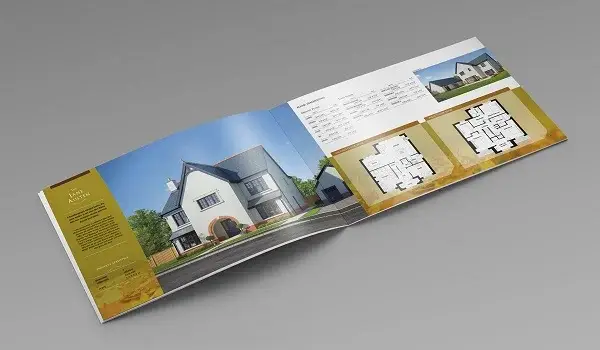
This project brochure is designed in a way that makes it easy to understand the complete layout of the township. It explains how the project is spread across 36 acres with a strong focus on open spaces and greenery. With nearly 89% of the area dedicated to landscaped zones, gardens, and outdoor spaces, the brochure highlights how the development balances modern living with a natural environment. This helps buyers visualize the lifestyle they can expect within the community.
 Key Details Covered in the Brochure
 Overview of the project concept and planning
 Master layout showing tower placement and open spaces
 Apartment configurations with size details
 Tower structure and development phases
 Landscaping and green space planning
 Amenities and clubhouse features
 Location map with connectivity insights
 Pricing details and payment structure
Each section in this brochure is presented clearly so that buyers can easily navigate and understand important information.
Project Concept and Planning Details
The brochure explains the overall vision behind the development, focusing on a resort-style living experience. It highlights how the project is divided into phases and how the towers are planned to ensure privacy, comfort, and space. This project brochure also explains how the layout is designed to provide better airflow, sunlight, and open views, which are essential for modern living.
Large 36-acre township with premium planning High-rise towers with modern architecture Spacious homes designed for comfort Balanced mix of open spaces and built-up areas
This section helps buyers understand the thought process behind the project design.
Detailed Layout and Planning Insights
The Godrej Vanantara Brochure includes a visual representation of the master layout, making it easier to understand how the township is organised. It shows the placement of towers, internal roads, and key zones within the project.
Dedicated green spaces and landscaped gardens Proper spacing between towers Entry and exit points for smooth movement
 Walking tracks and leisure areas
 Children’s play zones and activity spaces
This layout helps buyers plan their home selection based on location and preferences within the project.
Apartment Layout and Space Planning
The brochure also provides a detailed understanding of apartment layouts, helping buyers evaluate space, room placement, and usability.
2 BHK homes designed for compact and efficient living 3 BHK homes offering additional space for families Larger configurations designed for premium comfort
Each layout focuses on natural light, ventilation, and smart use of space, making homes more practical for everyday living.
Lifestyle Features and Amenities Overview
Another important part of this brochure is the amenities section, which highlights the lifestyle features available within the project.
 Swimming pool and relaxation areas
 Fitness zones and activity spaces
 Social gathering and event areas
 Indoor recreation zones
 Lounge and leisure spaces Green open areas for relaxation
These features are designed to provide a well-rounded lifestyle within the community.
Location and Connectivity Overview
This project brochure also explains how well the project is connected to important parts of Bangalore. It provides a clear location map that highlights nearby roads, landmarks, and essential services.
Close to Bannerghatta Road and NICE Road Easy access to major IT hubs Upcoming metro connectivity improving travel
 Proximity to schools, hospitals, and malls
This section helps buyers understand the convenience offered by the location.
Pricing and Financial Clarity
The brochure includes basic pricing information and explains how the cost structure is organised. This helps buyers plan their investment better.
 Base pricing for different configurations
 Information on additional charges
 Payment plan structure Pre-launch booking details
This transparency builds trust and confidence among buyers.
Why the Brochure is Important for Buyers
This brochure plays a crucial role in helping buyers make informed decisions by providing all necessary information in one place.
Helps visualize the entire project layout Offers clarity on apartment sizes and configurations Explains amenities and lifestyle features Provides insights into location and connectivity Supports better decision-making before booking
Overall, Godrej Vanantara Brochure serves as a complete and reliable reference for anyone looking to invest or buy a home in this premium development. It simplifies complex information into an easy format, helping buyers understand the project clearly and confidently.