
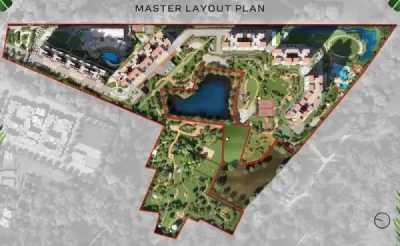
Godrej Vanantara Master Plan is carefully designed across a vast 36-acre land parcel, offering a perfect balance of luxury living and nature-focused planning in South Bangalore. The project is developed in two phases and features 18 modern high-rise towers, each rising to 3 basements + ground + 33 floors. With around 2,000 ultra-luxury apartments, the layout is built to deliver a premium lifestyle with comfort, privacy, and well-organised spaces. A key highlight of this master plan is its strong commitment to greenery, as nearly 89% of the total area is dedicated to open spaces, landscaped gardens, and serene outdoor zones. This ensures a peaceful environment while maintaining excellent urban connectivity.
This project master plan gives a complete overview of how the entire township is structured. It clearly shows the placement of towers, internal roads, open spaces, clubhouse zones, and essential facilities. This makes it easier for buyers to understand the layout and select homes that match their preferences. In addition, the planning ensures proper spacing between towers, allowing natural sunlight, fresh air, and open views across the community.
 Highlights of Godrej Vanantara Master Plan
 89% open green space with landscaped gardens and relaxation zones
 18 high-rise towers with premium design
 2, 3 & 4.5 BHK homes with spacious layouts
 Resort-style planning with modern lifestyle features 65,000 sq. ft. clubhouse at the center of the project
The tower arrangement is thoughtfully planned to ensure maximum comfort and privacy for residents. Each tower follows a 3B + G + 33 structure, offering ample parking space along with well-designed residential floors. The positioning of towers allows better airflow and sunlight, while some homes enjoy views of the clubhouse and gardens, and others overlook open landscapes.
Apartment Configurations in Master Plan
2 BHK Apartments – 1250 sq. ft. 3 BHK Premium Apartments – 1650 sq. ft. 3 BHK Luxe Apartments – 2000 sq. ft. 4.5 BHK Luxe Apartments – 2900 sq. ft.
The Godrej Vanantara Master Plan also highlights all major features within the township, helping buyers understand the project in detail.
Parking areas for residents and visitors Open green spaces and landscaped zones Location and placement of each tower Clubhouse and amenity areas Walking paths and jogging tracks
 Kids’ play areas and gardens
 Direction and orientation of homes
 Entry and exit points for smooth access
The project includes a large clubhouse designed as a central hub for lifestyle activities. It offers multiple spaces for relaxation, fitness, and social interaction.
 Swimming pool for leisure and fitness
 Indoor games area for recreation
 Party hall for events and gatherings
 Café and coffee zone for social time
 Kids’ play zone for children
 Reading lounge for quiet time Multipurpose hall for community use
 Gym for regular workouts
In terms of safety and sustainability, this master plan includes well-planned features that ensure secure and eco-friendly living.
 Security booths at entry and exit
 CCTV surveillance across the project
 Video door phone systems
 24×7 security personnel
 Rainwater harvesting systems
 Water treatment facilities
 Sewage treatment units
 Solar panels for common areas
The Godrej Vanantara Master Plan is also supported by visual layouts and a detailed PDF, allowing buyers to explore tower placement, roads, parks, and amenities before making a decision. Experts appreciate the project for its wide internal roads, open spaces, and family-friendly layout. Overall, this project master plan offers a well-structured and thoughtfully designed township, making it one of the most attractive residential developments in South Bangalore.